Book Consultation
Est. 2016

Remodels
measured in years,
not weekends.

We design and build kitchens, baths, and whole-home renovations for the kind of homeowner who reads the spec sheet. Five people, one project at a time, and a Friday walkthrough every week you can set your watch to.

Studio
Northline Home Services
Located
the metro area
Serves
Regional
Est.
2016
Sheet
01 / 01
Est. 2016 · Craft-Built · Licensed & Insured ·
N
Projects delivered120+
Years on the tools9
Repeat & referral78%
Licensed & insuredYes
Scroll
KitchensBathsWhole-home renovationsAdditionsBasementsMillworkTileKitchensBathsWhole-home renovationsAdditionsBasementsMillworkTile
Capabilities

What we build,
and how deeply we build it.

/ 01
Kitchen Remodels
Full teardown and rebuild. Custom cabinetry, stone, tile, and mechanical rework. We rarely do "refresh" jobs — if it's not down to studs, it's not us.
/ 02
Bathroom Remodels
Primary bath and guest bath renovations. Wet-wall reconfigurations, custom shower builds, heated floors, tiled niches. Waterproofing done right the first time.
/ 03
Whole-Home Renovations
Six-month projects. Full interior scope: kitchen, baths, floors, millwork, electrical, HVAC. One crew, one schedule, one point of contact.
/ 04
Additions & Structural
Bump-outs, second-story additions, load-bearing removals. Structural work done in-house with a licensed engineer on retainer, not sub-contracted out.
Featured Work

A small catalog of recent projects.

Every job we've delivered is documented in the same way — measured drawings before, specification sheets during, and honest photography after. Here are three we're proud to point to.

Project 042 · Kitchen
32'-6" run
2024
Project 042

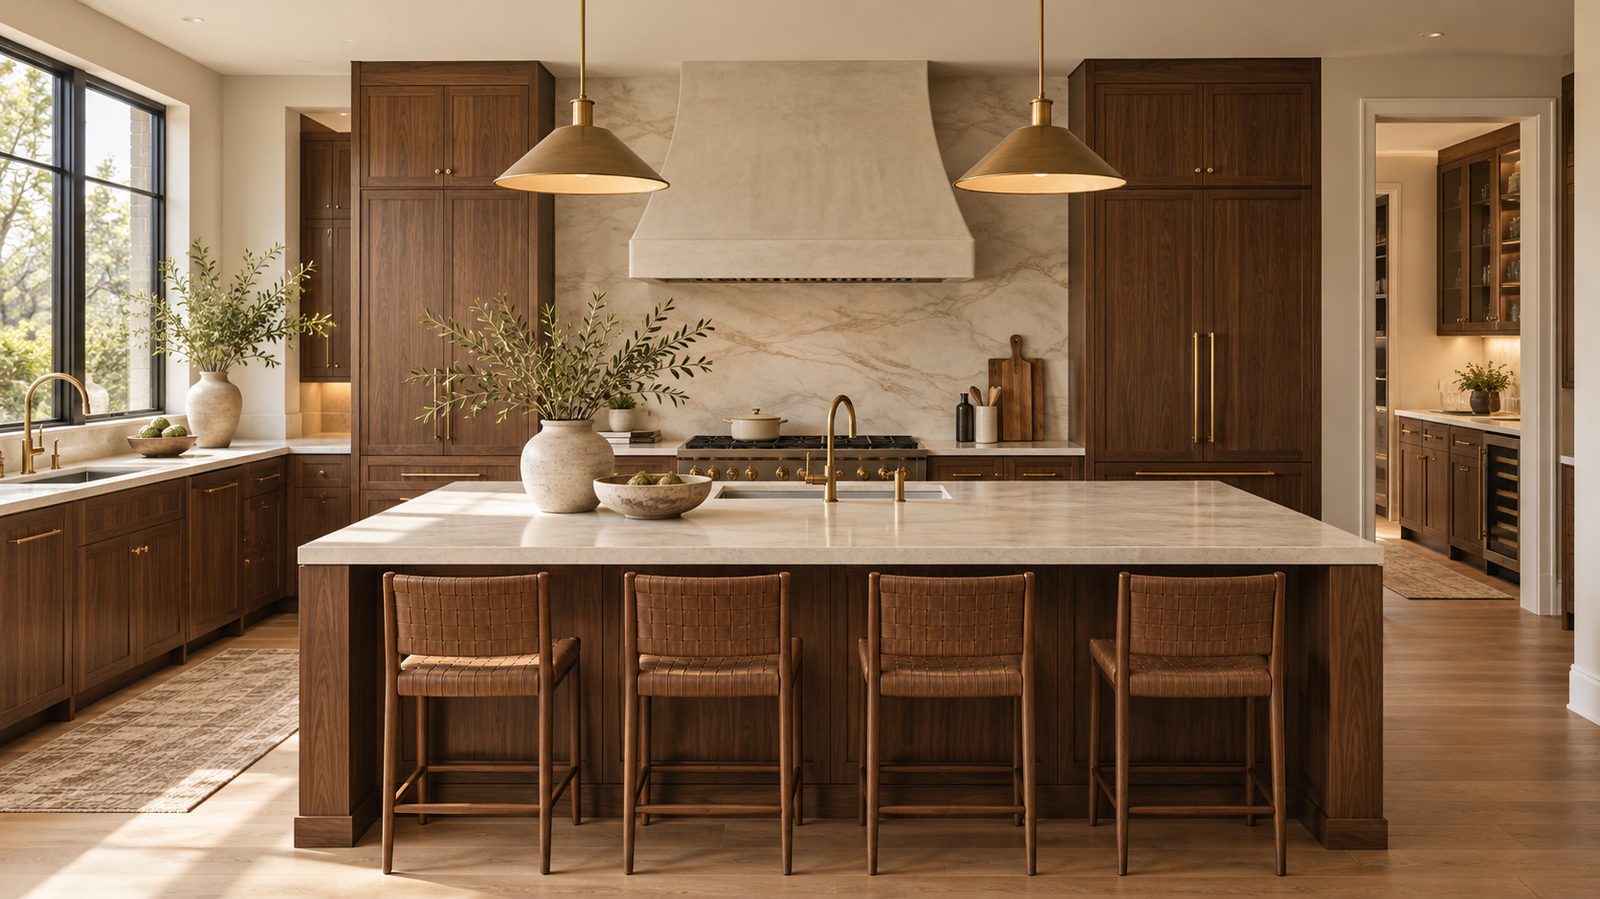
Warm Minimalist Kitchen & Butler's Pantry

A 1948 home with a kitchen never really touched since. We took it back to studs, moved a load-bearing wall, and rebuilt around Walnut cabinetry with Quartz counters and Brass fittings.

Location
Private residence
Duration
14 weeks
Scope
Kitchen & pantry
Completed
Spring 2024
Project 038 · Whole home
2,940 sf
2024
Project 038

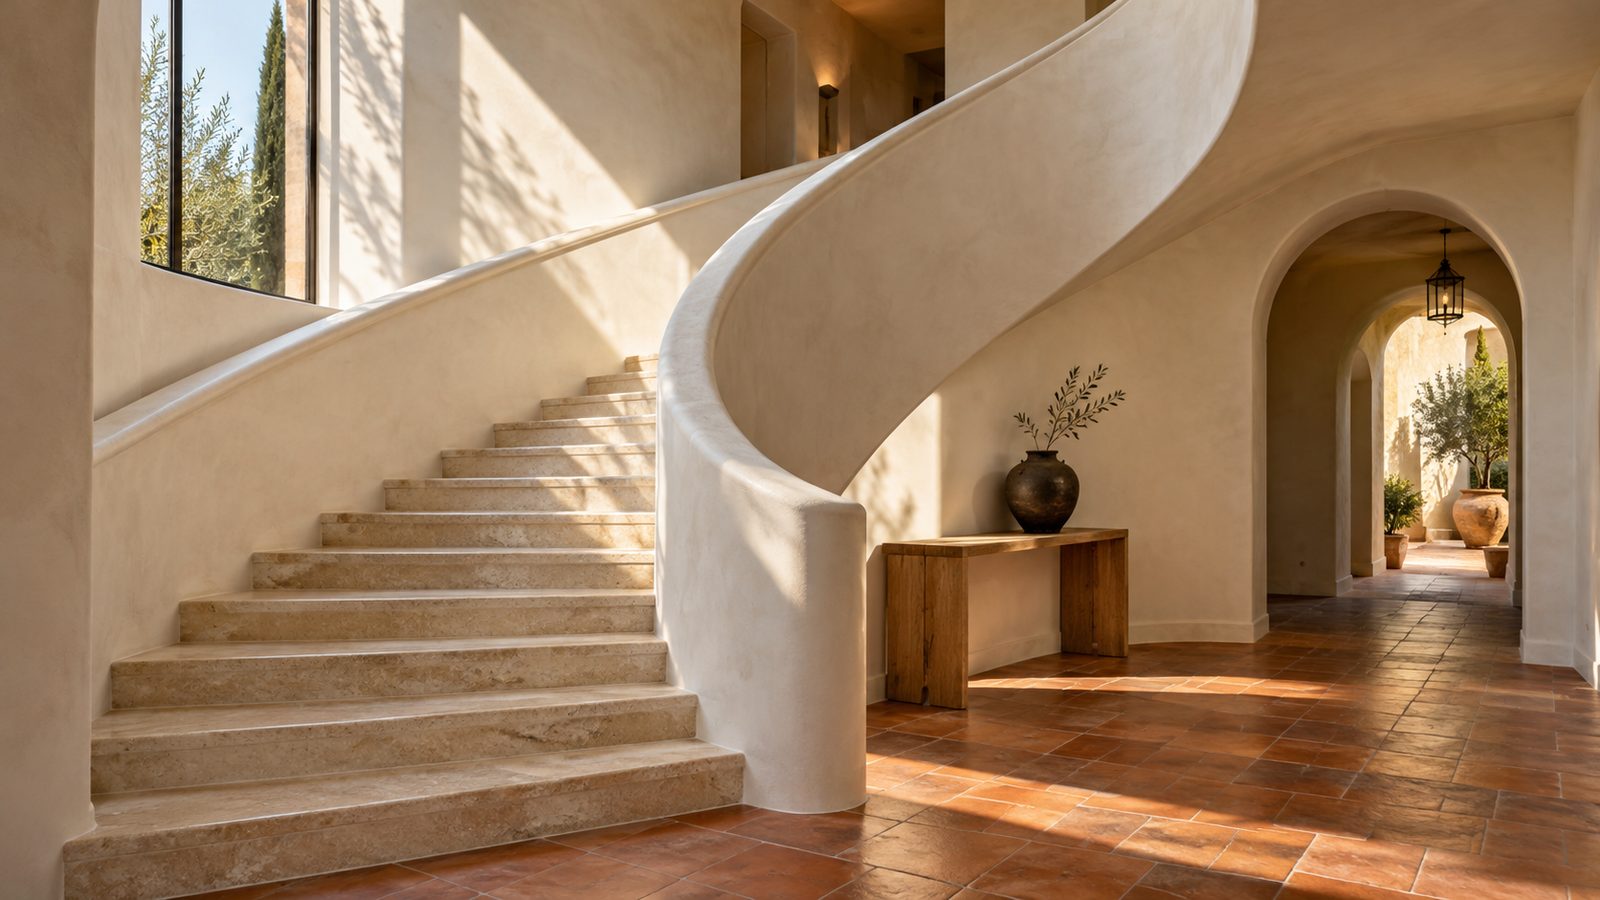
Restored Craftsman Whole-Home Renovation

A five-bedroom Craftsman restored top-to-bottom: interior walls opened up, original Oak floors refinished, primary bath enlarged with a wet-room, Tile throughout. Six months on-site, delivered on schedule.

Location
Private residence
Duration
26 weeks
Scope
Interior renovation
Completed
Fall 2024
Project 044 · Primary Bath
18'× 14'
2025
Project 044

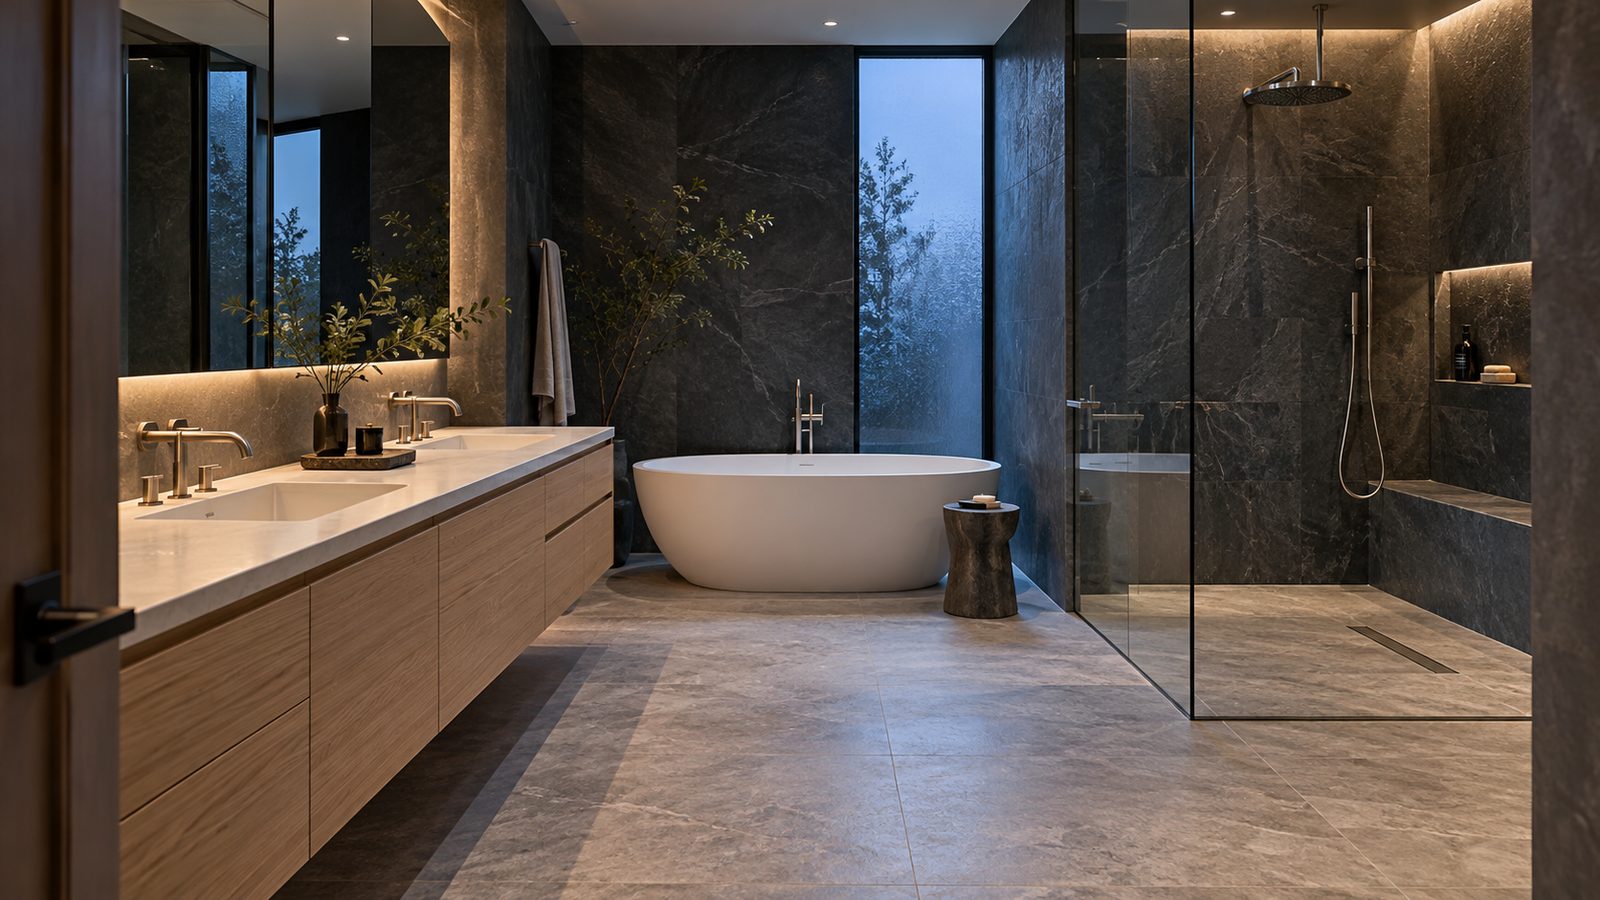
Spa-Style Primary Bath Suite

Full teardown of an original 1970s primary bath. New wet-wall configuration, heated Stone floors, walk-in shower with a Brass rain-head, and custom double vanity in Walnut.

Location
Private residence
Duration
9 weeks
Scope
Primary bath
Completed
Spring 2025
View Full Catalog
Process

The same four phases,
every single project.

Most homeowners have been burned by a contractor before. Our process exists to prevent every one of those failure modes — starting from the first conversation.

Phase 01

Consultation

A 45-minute walkthrough on site. We look at what you have, what you want, and what's structurally possible. No pressure, no upsell.

Phase 02

Design & Estimate

Measured drawings, material specifications, and a fixed-price contract. You know the total number before we touch a wall.

Phase 03

Build

One crew, one schedule, one project manager. Weekly walkthrough with you every Friday. No ghost weeks.

Phase 04

Delivery

A shared punch list, walked with you personally. Every item signed off before we hand over keys and the final invoice.

They gave us a fixed number and a fixed date. Fourteen weeks later, they handed us the keys on the date they promised. That still doesn't feel real.
Maggie & Todd R. — Kitchen & pantry · Project 042
From the punch-list debriefs

Seventy-eight percent
arrive by word of mouth.

We interviewed six contractors before we picked Northline. Only two of them showed up with a real measured drawing. Only one of those actually stuck to it.

Jennifer H. Whole-home renovation · Project 038

The Friday walkthroughs changed how we felt about the whole project. We always knew where we were, what was next, and how much room was left in the schedule.

Marcus & Elena T. Primary bath · Project 044

Small crew. Same faces every day. Nobody scrolling their phone between jobs. It felt more like a family shop than a construction company. That's rare now.

David P. Kitchen & pantry · Project 042
Before you ask

Asked at nearly every first meeting.

Full kitchen remodels start at $58,000 and typically range from $75,000 to $180,000 depending on scope, materials, and layout changes. Every project gets a fixed-price contract before we touch a wall — no cost-plus, no surprises.

Typically four to seven months, depending on scope. We hand you a calendar in Phase 02 with weekly milestones. That calendar doesn't shift unless a discovery in the walls forces it — and when that happens, you hear about it that day.

Yes, and often. Roughly a third of our projects come to us with drawings already in hand. We collaborate directly with your designer through the estimate and build phases, and handle all the material sourcing coordination in-house.

The greater metro area and its surrounding suburbs. For projects large enough to keep our crew on-site full time, we occasionally travel further out — just ask.

Fully licensed in our state. General liability plus workers' comp on every employee. Certificates of insurance available on request during the estimate phase.

Next opening: October 2026

Book the walkthrough.

Book a Free Consultation