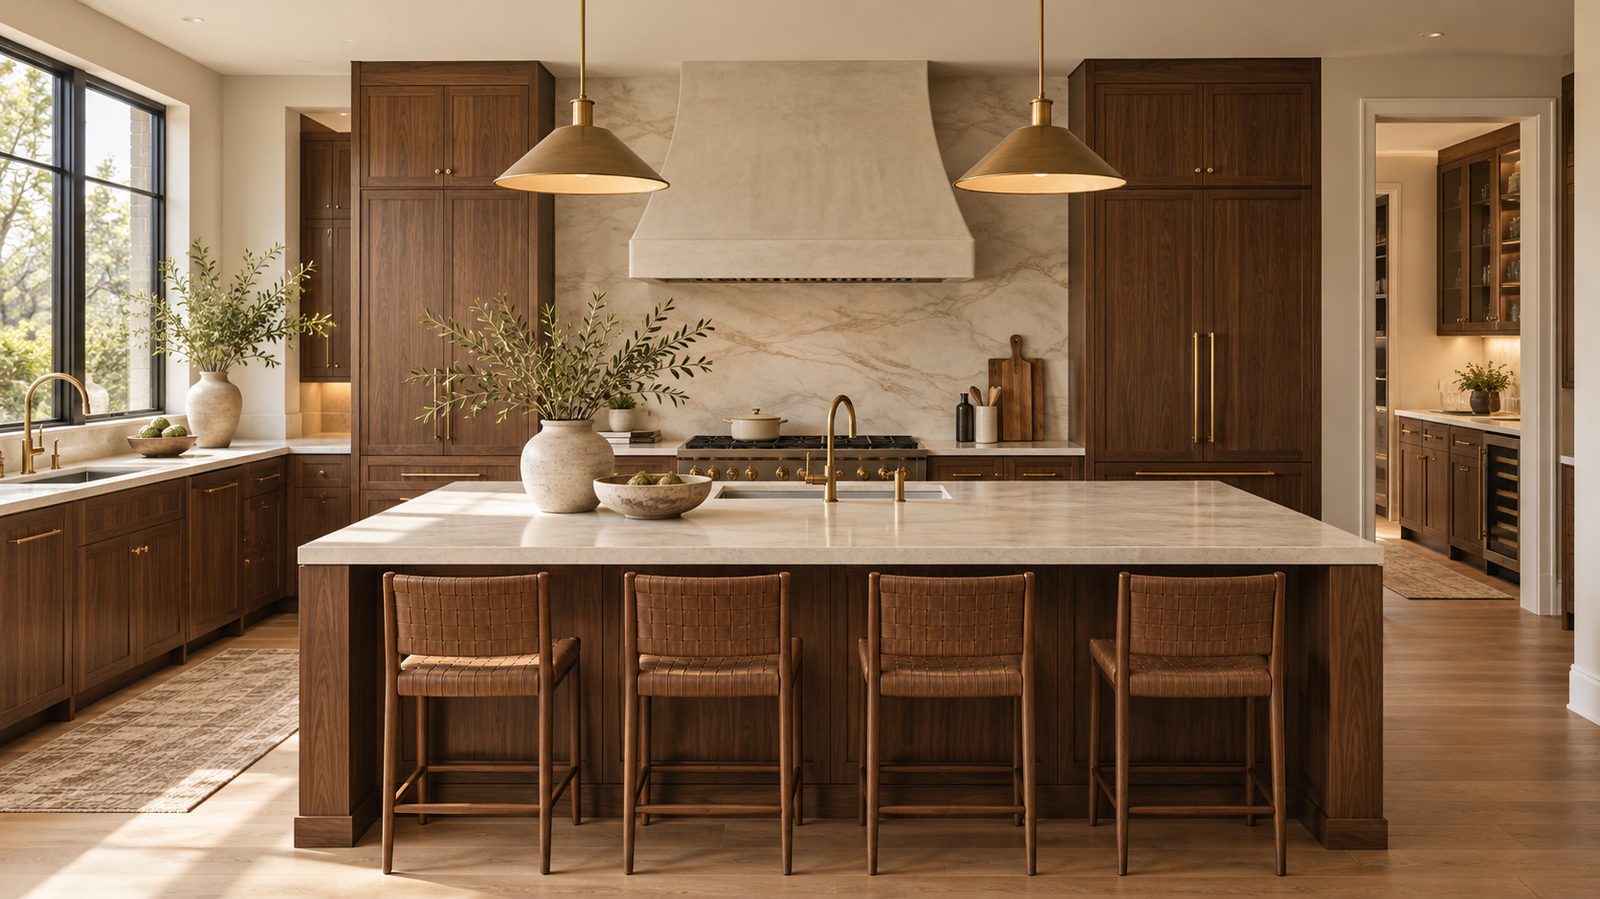
Kitchen & pantry, College Hill
A dated kitchen, opened up
A closed-in kitchen that hadn’t been touched in decades, reworked into an open space the whole family uses.
From a cabinet-and-counter refresh to opening the whole room up, we handle kitchens of every size — honest timelines and work we stand behind.
Whether you’re updating a few things or starting fresh, we build it to last — including the work behind the walls that keeps it that way.
Every kitchen is different, so the price depends on the size of the space, the finishes you choose, and whether the layout changes. You get a detailed written quote after we see the space — no guesswork.
A closed-in kitchen that hadn’t been touched in decades, reworked into an open space the whole family uses.
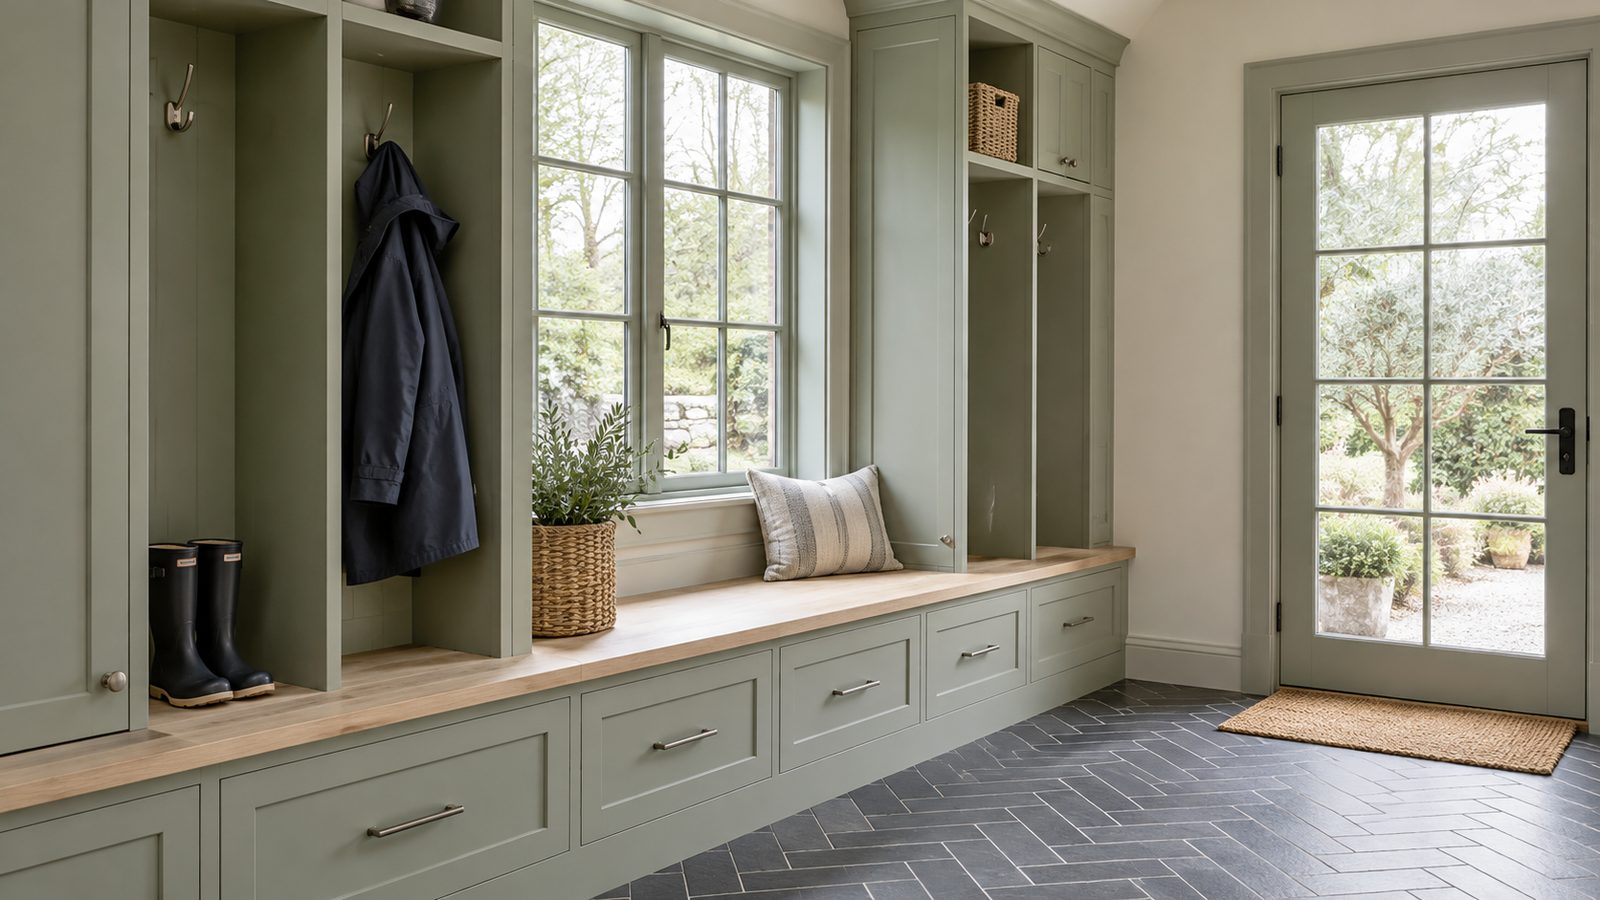
A new-build owner wanted the kitchen done right before move-in, with storage from floor to ceiling.
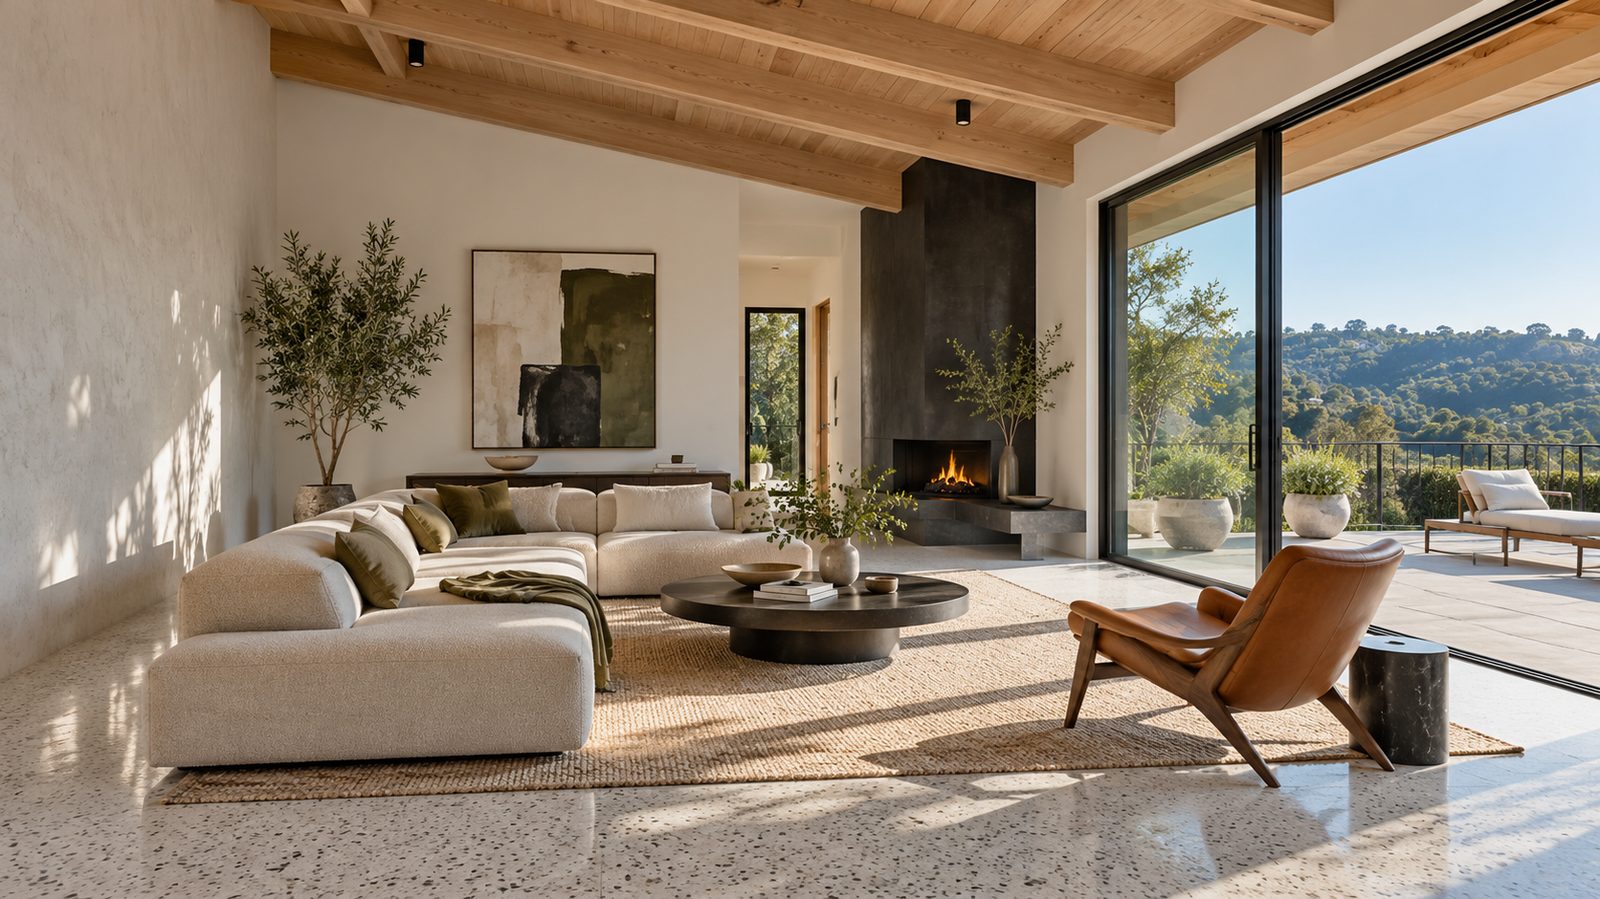
A tight footprint with big ambitions — same walls, a smarter layout, and far more usable space.
Most full kitchen remodels run about two to four months, depending on the size of the job and how long cabinets and counters take to arrive. We give you a realistic timeline up front and keep you posted.
For a kitchen-only project, most people stay in the home. We set up a temporary kitchenette on day one. For whole-home work, moving out is often faster.
Works for us. Plenty of our clients come in with their own designer or a clear idea, and we’re glad to build right alongside them.
Yes. If you’re updating part of a kitchen and want it to blend with what’s already there, we’ll match the look as closely as it can be matched.